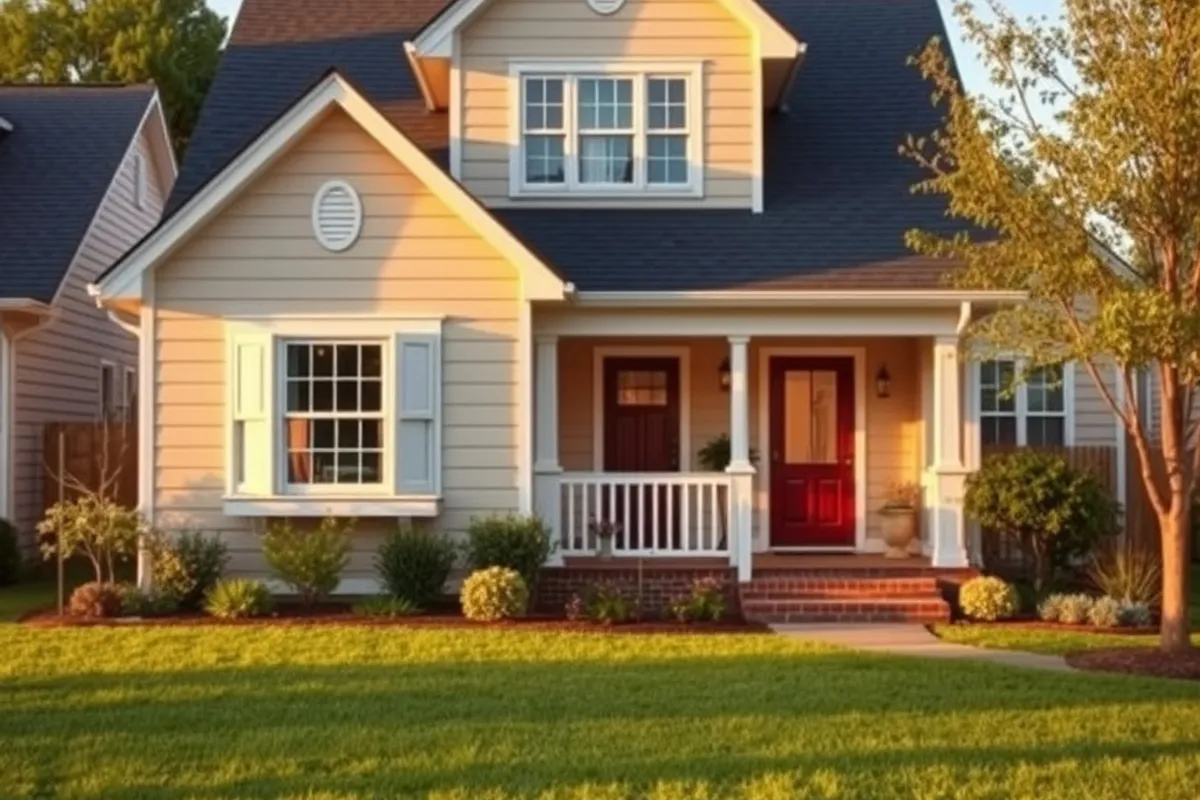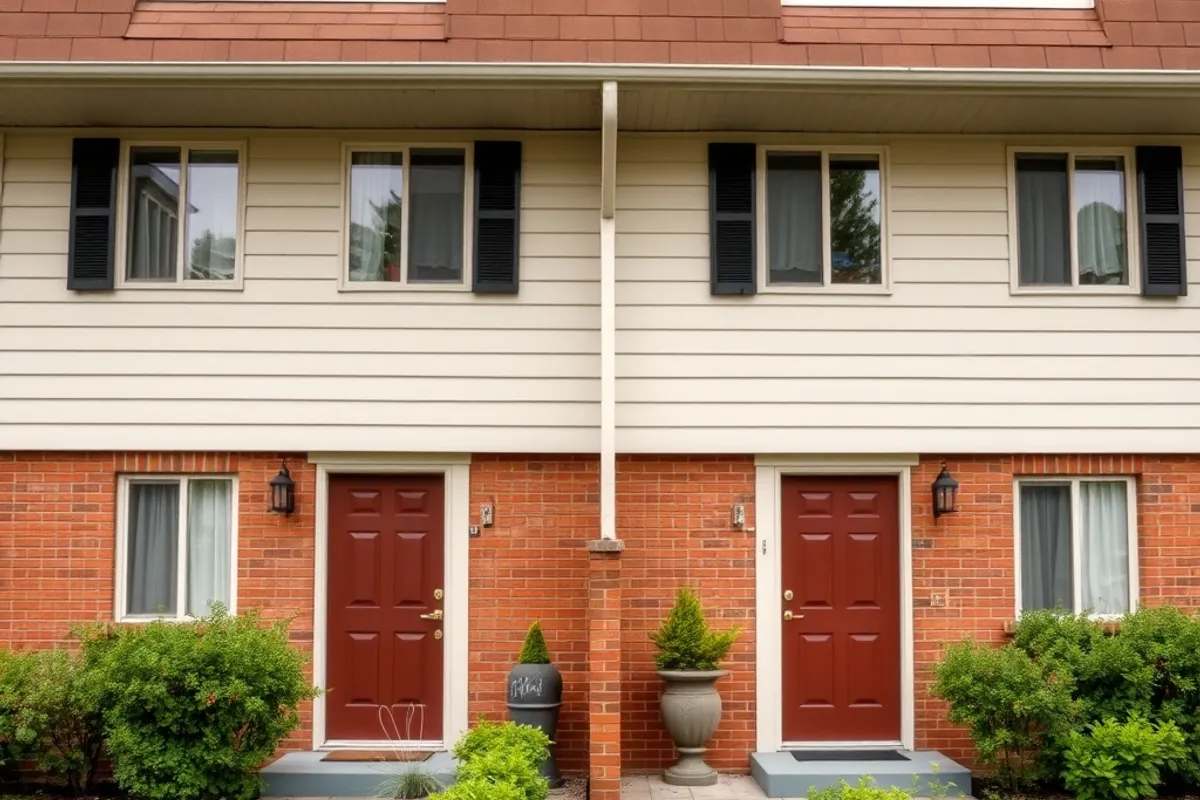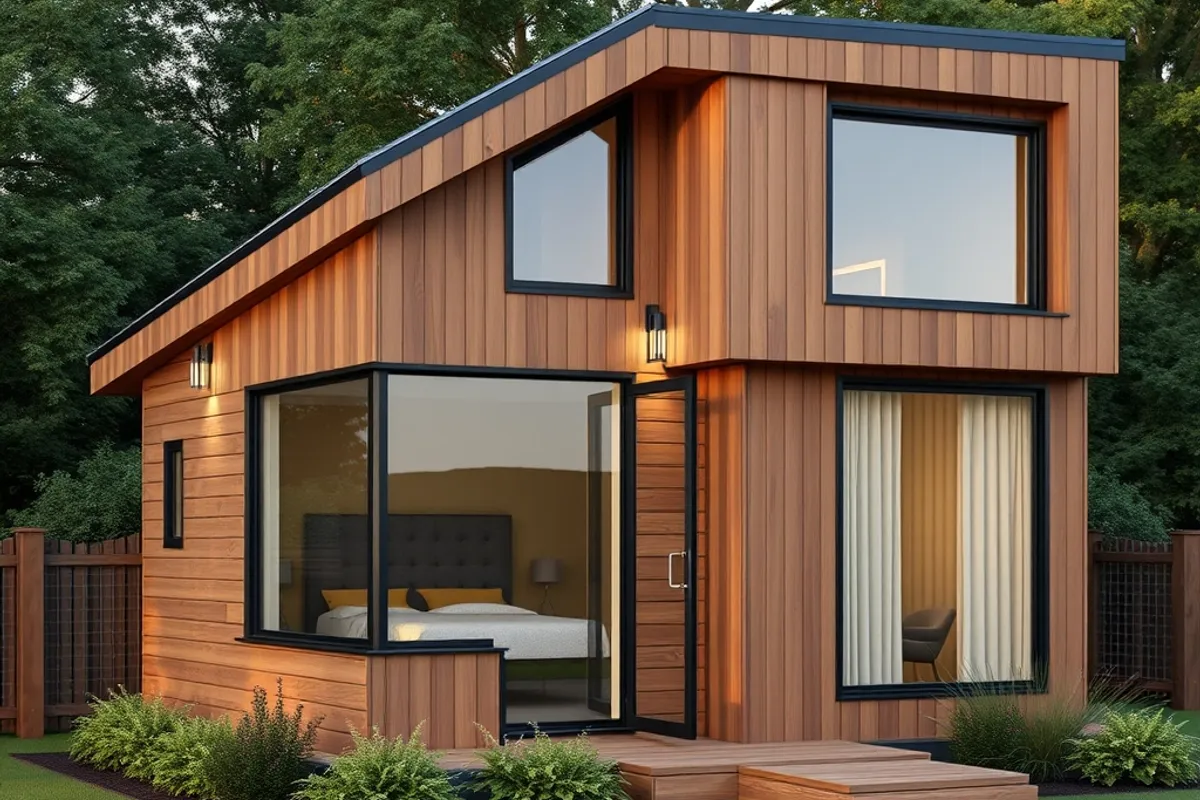
A small house is not a compromise if it is designed well. The best compact plans feel calm and generous because they borrow space from outside, remove unnecessary circulation and put storage where the walls already are. The worst ones squeeze a full-size suburban layout into half the area and call it efficient.
These are the moves that make the biggest difference, in the order we would spend the money. They apply to a new build, an extension or a renovation of an existing compact home.
Design the light before the rooms
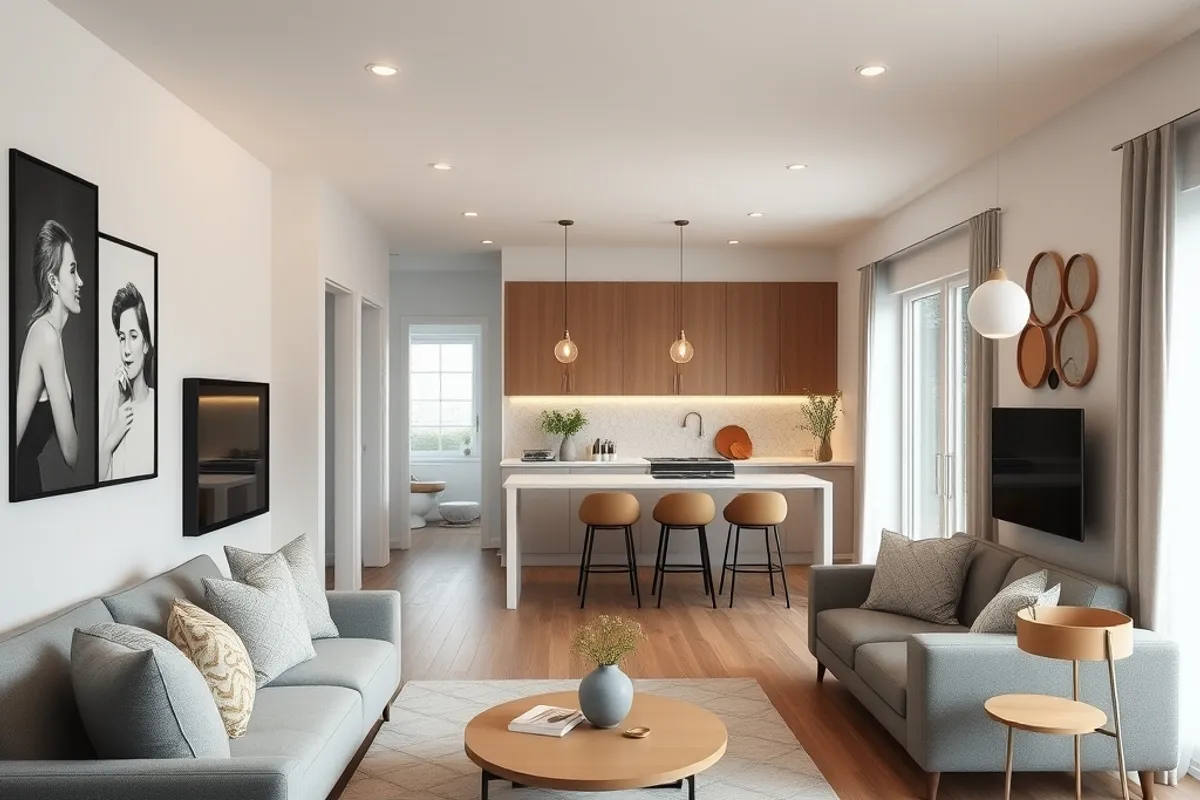
Natural light is the cheapest space multiplier. A room with a tall window and a clear path to the sky feels larger than a bigger room with one small opening. Before you finalise a plan, check the sun path for your site and decide which rooms need morning light and which need afternoon shade. In hot climates, that decision also controls the cooling bill.
Borrow light through internal windows and open sightlines. A hallway that ends at a window, a kitchen that sees the garden, a bedroom that borrows light from a living space, all make the plan feel deeper. Avoid a corridor that only leads to doors.
Keep the plan simple
Every corridor is space you pay for and cannot use. A compact house works best with a short central spine and rooms that open directly off it. Open-plan living is not mandatory; what matters is that each room has a clear purpose and does not duplicate another.
Avoid a formal dining room that is used twice a year. Avoid a guest room that is used once a month and costs a full bedroom every day. Multipurpose rooms work when they are designed as such, not when a sofa bed is dropped into a leftover space.
- One clear circulation route, not a maze.
- Rooms sized for furniture, not for a drawing.
- Storage on the walls that already exist.
- A laundry and utility zone that does not steal the kitchen.
Ceiling height and windows
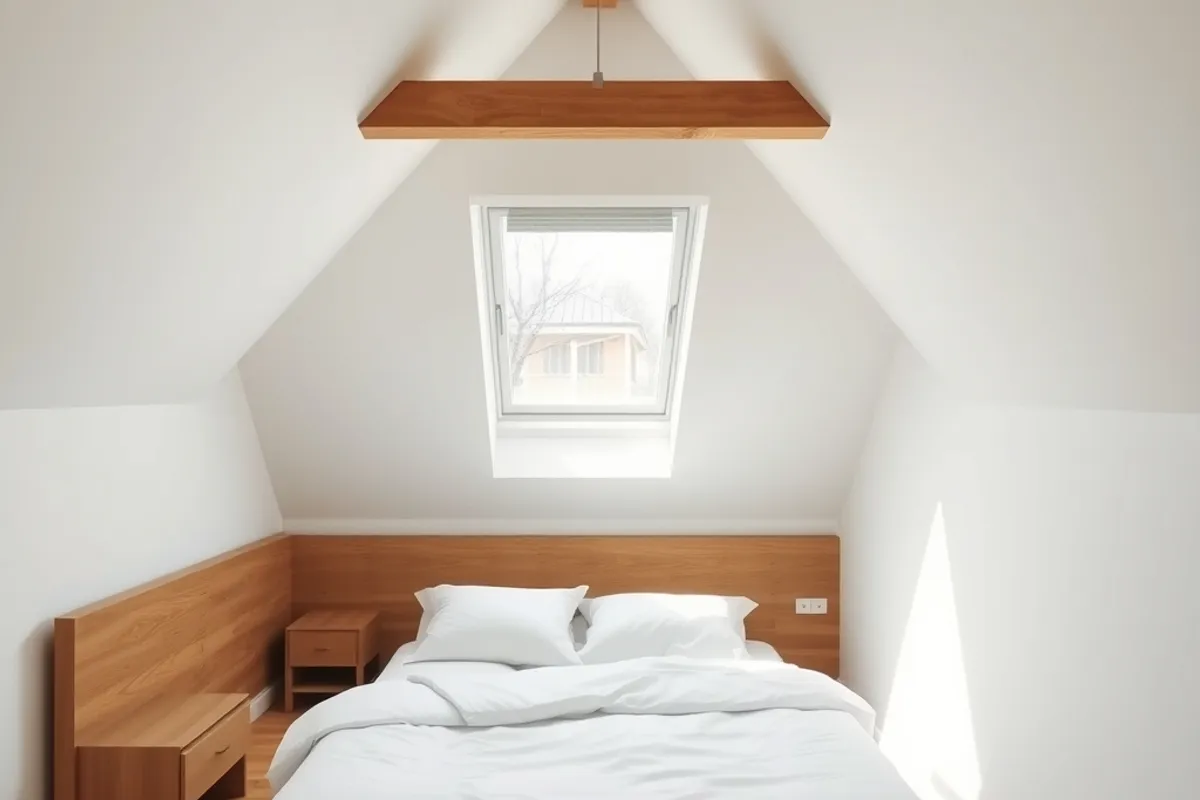
Raising a ceiling is one of the few upgrades that reliably changes how a room feels. If the budget allows, spend it on height in the main living space rather than on extra floor area. A small room with a high ceiling and a tall window reads as generous. A larger room with a low ceiling feels like a box.
Window placement is the other half. Put the largest glazing where the best view and the best light are, and use smaller openings for privacy. Consider deep reveals and shading, because a big west window without shade is an oven in summer and a glare problem in the afternoon.
Small houses do not need more rooms. They need fewer wasted metres and better light.
Storage that disappears
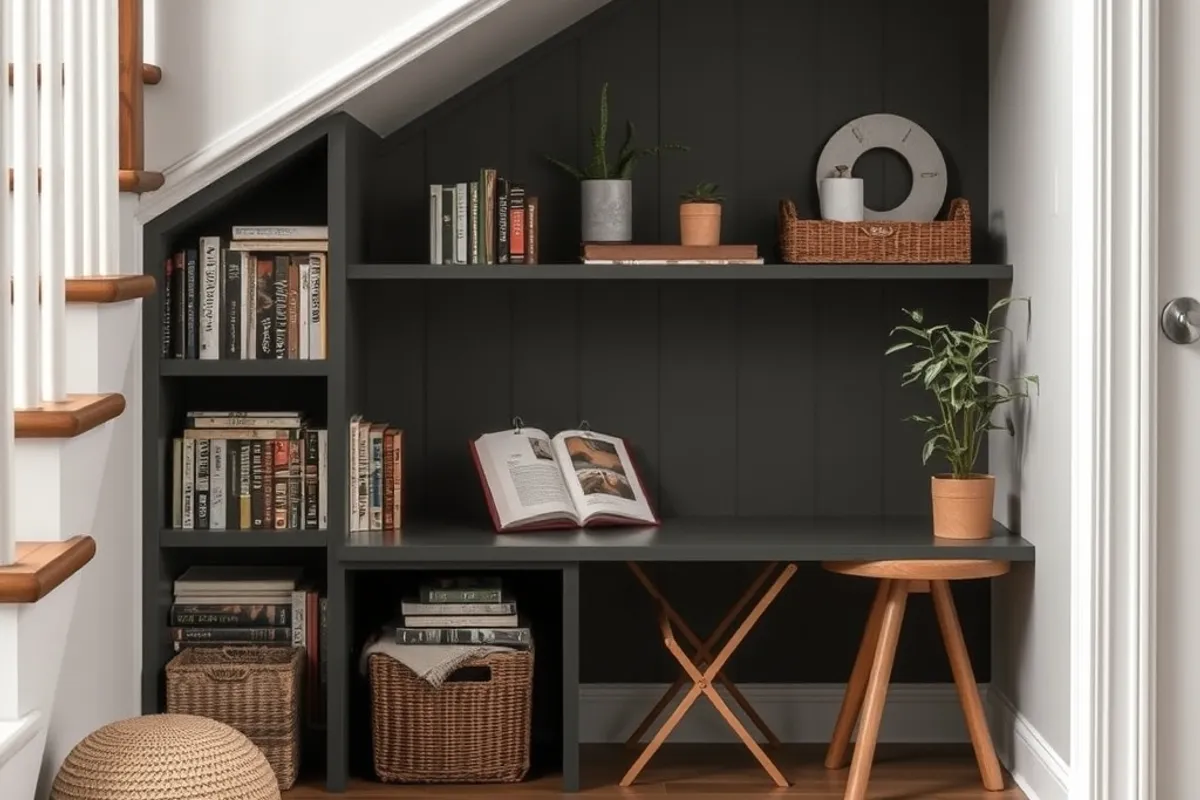
Built-in storage is the difference between a tidy small house and a cluttered one. Use the full height of walls, the space under stairs, the void above doorways and the depth behind a bed. Custom joinery costs more than freestanding furniture, but it uses the awkward spaces that furniture cannot.
Plan storage before finishes. A beautiful kitchen with nowhere to put the bins, the vacuum and the dry goods becomes a messy kitchen in a week. The same applies to the entry: a bench, hooks and a cupboard near the door prevent a pile of shoes that never leaves.
Materials and maintenance
A small house puts every material under close inspection, so choose finishes that age well rather than ones that photograph well. A durable floor, a washable wall finish and a simple kitchen are easier to live with in a compact space. Busy patterns and too many materials make a small room feel smaller.
Think about maintenance access. A roof, a water heater and a ventilation unit all need to be reached eventually. A compact plan that hides the services behind a sealed ceiling is cheap to build and expensive to fix.
Before you build
- Model the sun and the prevailing wind for your site.
- Draw the furniture on the plan at real dimensions.
- Budget for storage as part of the build, not as furniture later.
- Keep one simple circulation route.
- Spend on height and glazing before extra floor area.
If the house will need cooling, read our guide to passive cooling at home before the orientation is fixed. And if the project includes a renovation, our renovation timeline explains how long the decisions really take.