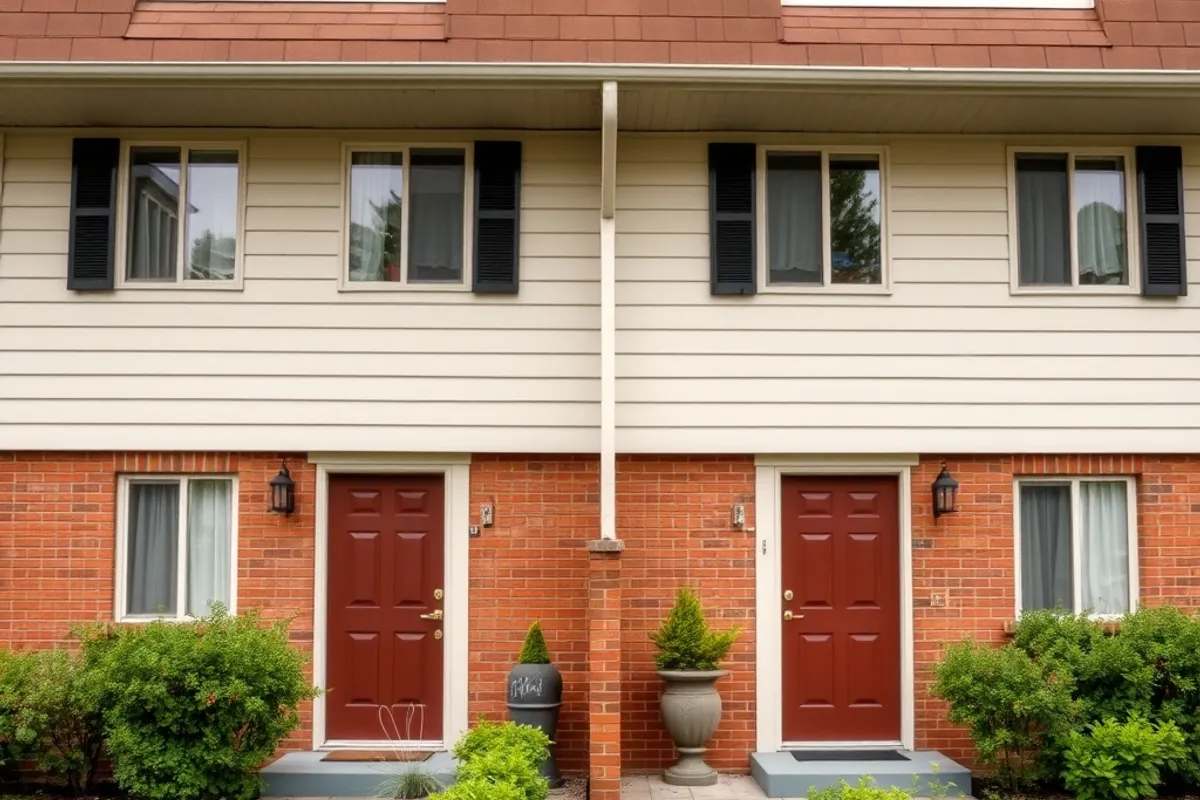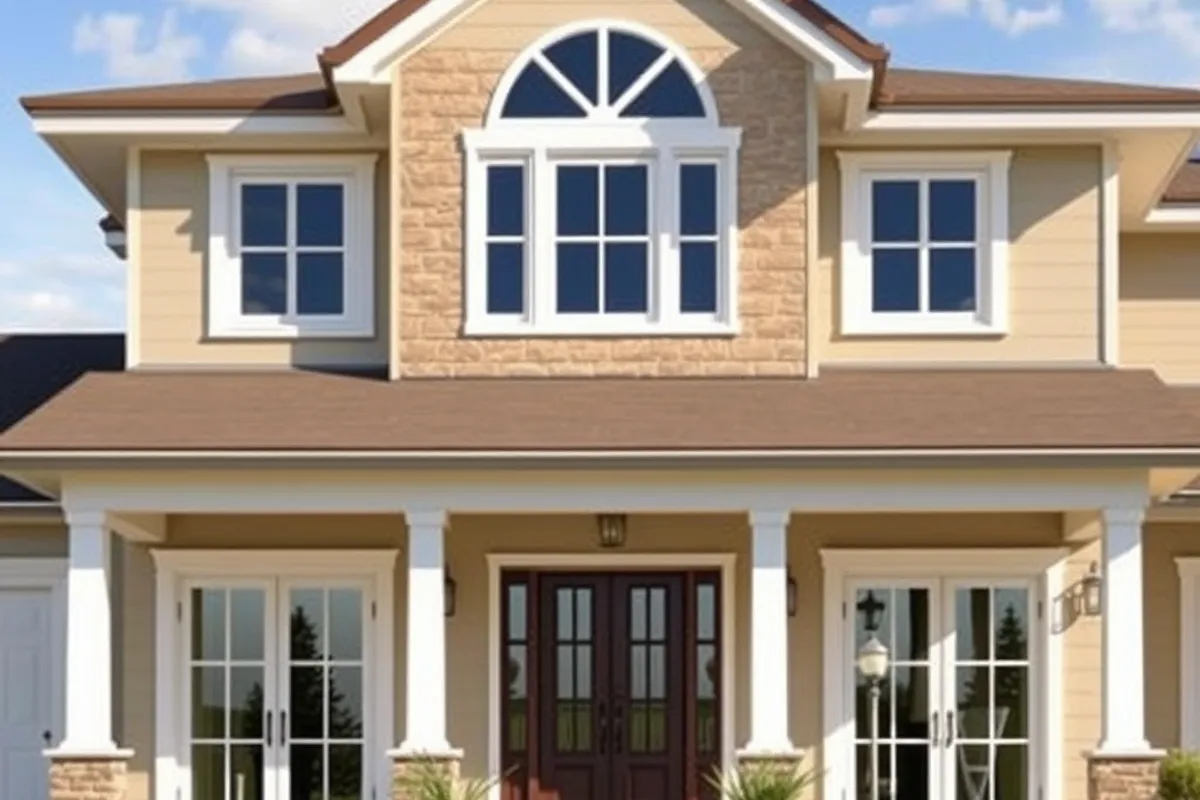
Passive cooling is not a single product. It is a set of decisions about shade, air and mass that work together, and most of them are cheaper than another ton of air conditioning. In a warming climate, they also make a house more resilient when the power fails or the equipment ages.
The principles are old. Builders in hot climates used courtyards, deep eaves, high ceilings and night ventilation long before mechanical cooling existed. What is new is the ability to model the performance before you build, and the materials that make the details easier to get right.
Shade the glass first
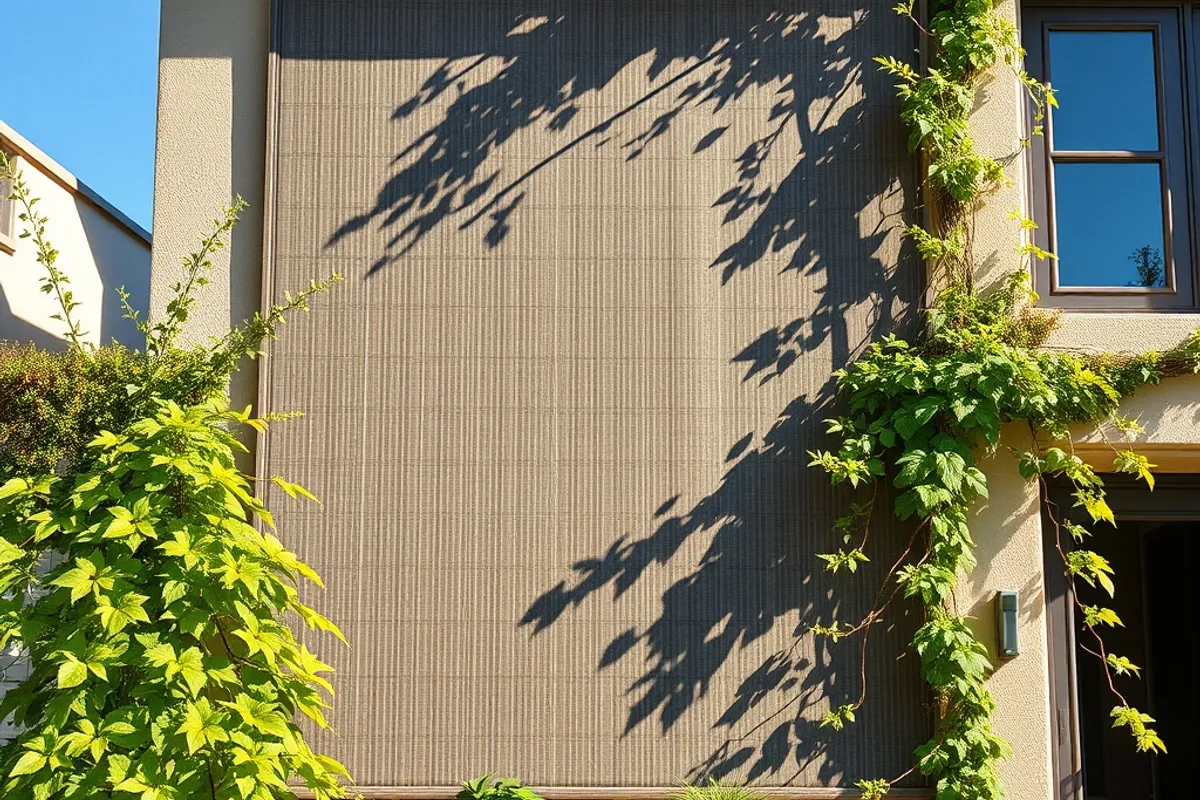
Sunlight through a window can deliver more heat than the wall around it, especially on west and east facades. External shading is far more effective than an interior blind, because the heat is stopped before it enters the room. Deep eaves, shutters, pergolas, awnings and trees all work; the best choice depends on the sun angle and the view.
Prioritise west-facing glass in the afternoon. A west window without shade turns a living room into a greenhouse just as the day is hottest. If the view demands glass, add an external screen or a deciduous tree that shades in summer and lets light through in winter.
Cross ventilation and stack effect
Air needs a path. A single open window moves little air; two openings on opposite sides create cross ventilation, and a high outlet plus a low inlet creates a stack effect as warm air rises and leaves. Plan the openings on the prevailing summer breeze, and make sure the path is not blocked by internal walls or closed doors.
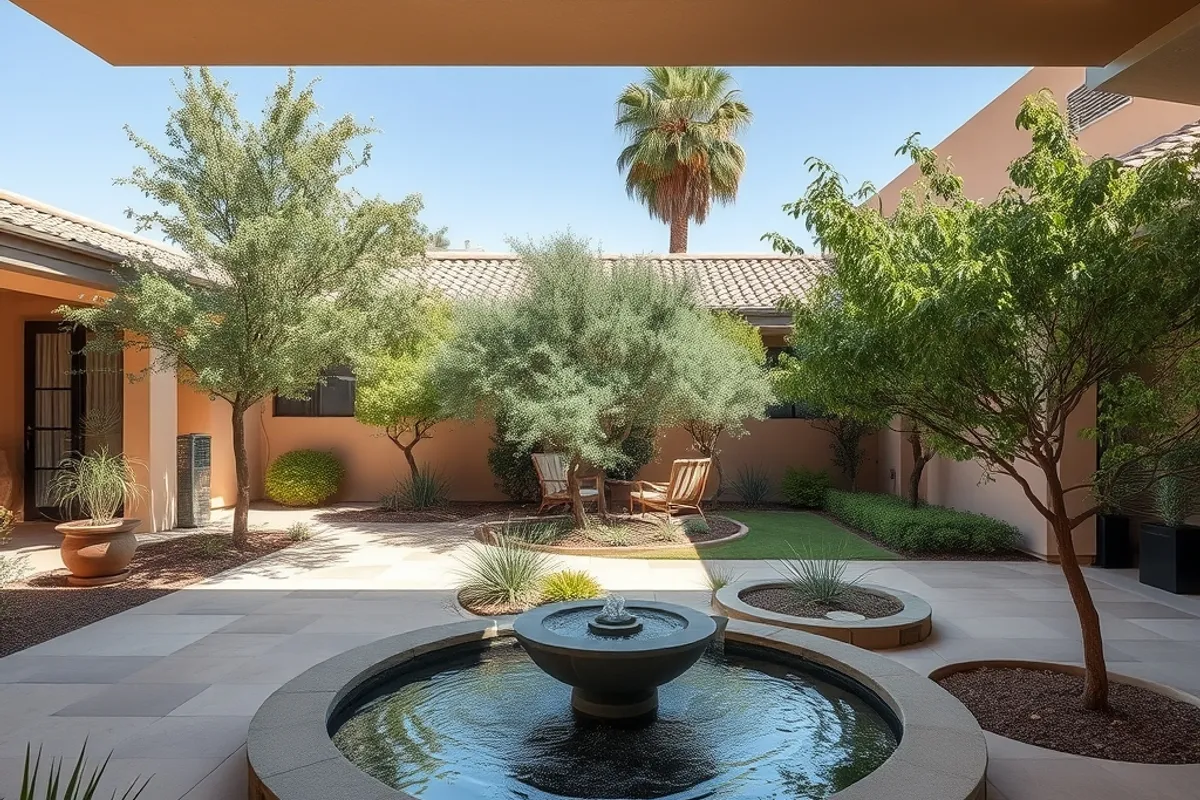
Operable high windows, transoms and ceiling vents help the stack effect. A courtyard or a narrow plan with openings on both sides is easier to ventilate than a deep plan with one facade. If privacy or security limits the openings, a small mechanical fan can do the work of a breeze at a fraction of the energy of air conditioning.
The cheapest cooling system is a shaded window and a breeze that can find its way out.
Thermal mass, used carefully
Concrete, brick and stone can absorb heat during the day and release it at night, which smooths indoor temperatures. The catch is that thermal mass only helps if it is shaded from direct sun and cooled by night air. A dark concrete wall in full afternoon sun becomes a radiator, not a comfort feature.
Use mass on the floor and internal walls where it can be cooled by ventilation, and insulate the exterior. In a hot climate, the goal is to keep the mass cool during the day and flush it at night. That is a design and operating pattern, not a material you can add at the end.
Fans, ceilings and the comfort threshold
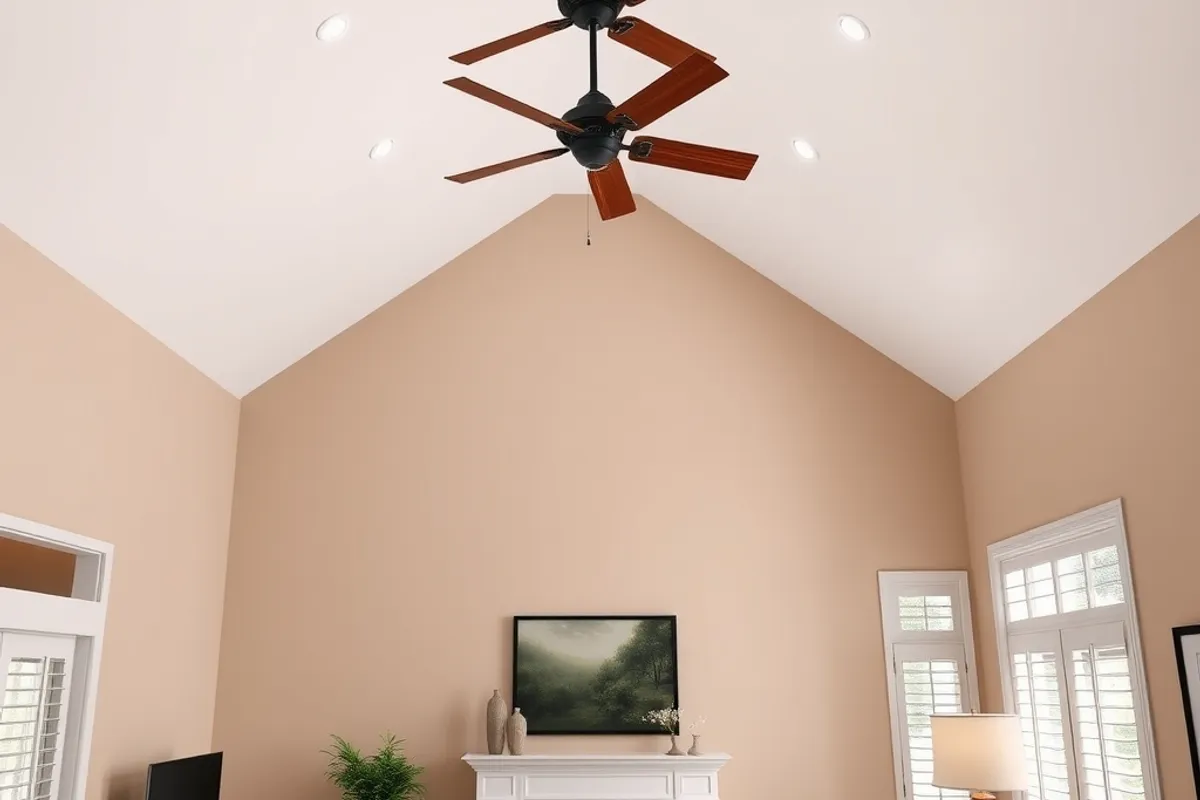
Air movement makes a room feel cooler at the same temperature. A ceiling fan can raise the thermostat setting by two to four degrees while maintaining comfort, which cuts cooling energy significantly. Choose a fan sized for the room, and run it only when someone is there; a fan cools people, not air.
High ceilings help because heat stratifies above head height, and they give the fan room to move air. Insulation above the ceiling keeps that heat from cooking the rooms below. In a retrofit, adding insulation and sealing air leaks is usually the best first spend, before any new equipment.
A retrofit order that makes sense
- Seal draughts and insulate the roof or ceiling.
- Add external shade to the hottest windows.
- Make two openings for cross ventilation where possible.
- Install ceiling fans in the rooms you use most.
- Only then size a smaller, more efficient air conditioner.
Model the change if you can, or ask a designer to run a simple summer simulation. The order matters, because a smaller unit on a well-shaded, well-sealed house costs less to buy and less to run. For the broader planning questions, see our small house design guide and the Remodeling section.