Bathrooms are small rooms with a lot of plumbing, and small mistakes get expensive fast. A leak behind a tile wall may not show up for a year, by which time the subfloor and the framing are wet. Most of the costly errors are avoidable with a good plan and a contractor who explains the details before demolition.
These are the traps we see most often, roughly in the order they cause damage. If you are planning a bathroom remodel in 2026, read them before the first tile is ordered.
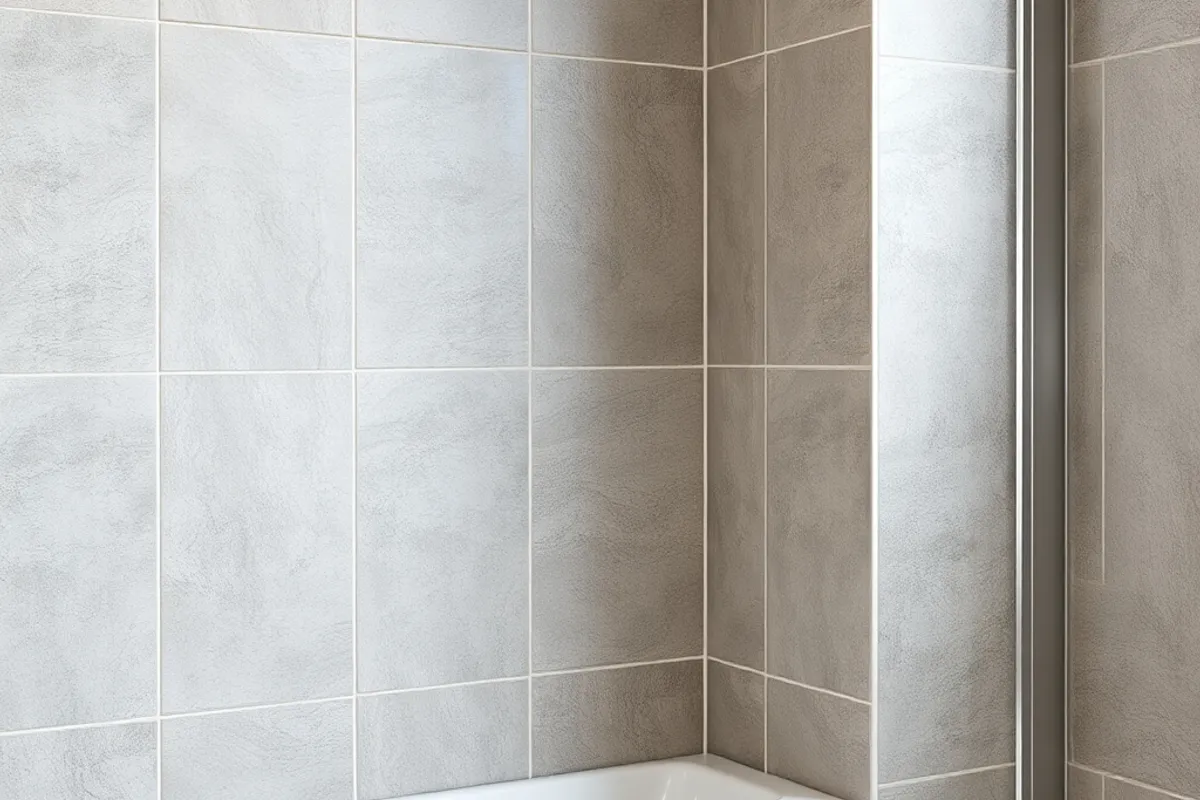
1. Skipping proper waterproofing
Tile and grout are not waterproof. The waterproofing layer behind them is what keeps the structure dry, and it must be continuous across the shower floor, walls and seams. A painted-on membrane, a sheet membrane or a bonded waterproof board can all work, but only when installed to the manufacturer's instructions and tested before tile.
Ask your contractor what waterproofing system they use and how they handle the corners, the drain and the wall junctions. If the answer is vague, get another bid. This is the one area where saving a few hundred dollars can cost tens of thousands later.
2. Ventilating into the attic
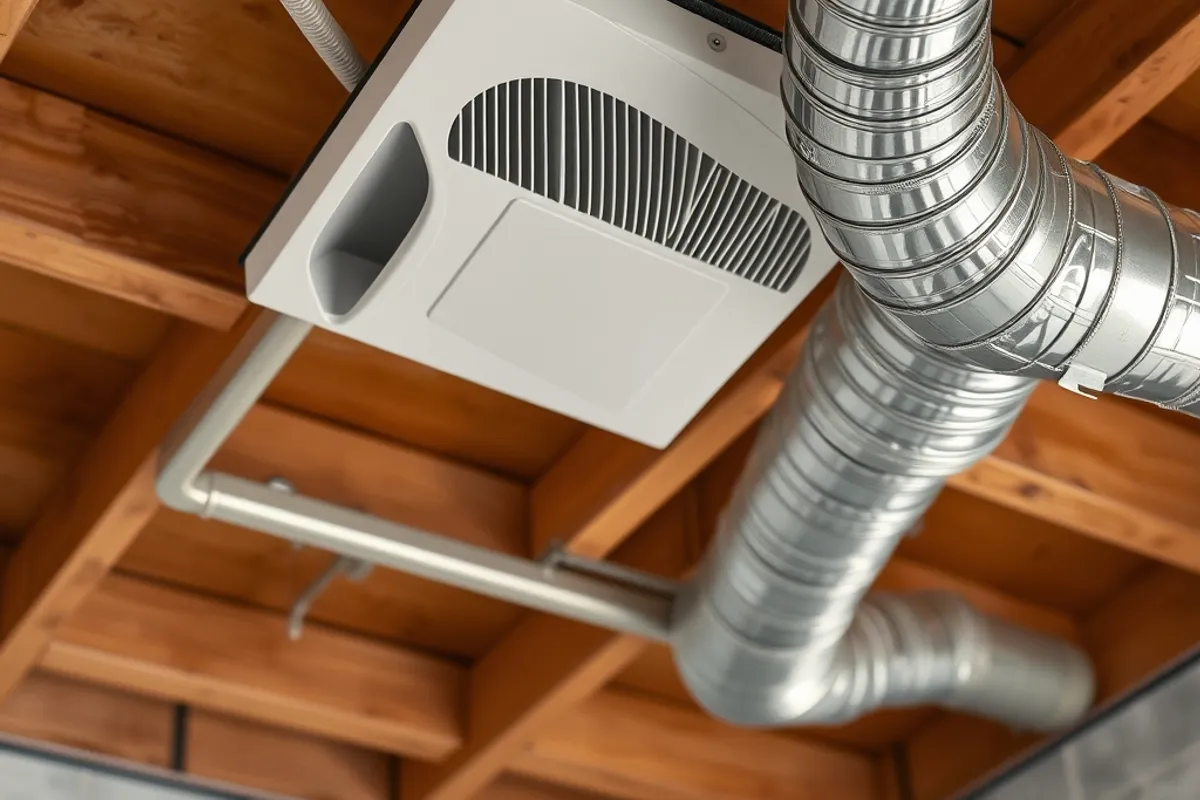
A bathroom fan must exhaust outdoors, through a duct that runs to the exterior, not into the attic or a soffit. Moisture dumped into an attic condenses on the roof deck and can rot the structure. Check the duct route and the termination before the ceiling is closed.
Size the fan for the room and run it long enough after a shower. A humidistat or a timer switch helps. A quiet fan is worth the extra cost because people actually use it.
- Duct to the outside, insulated in cold climates.
- Sized for the room volume.
- Timer or humidistat control.
- Accessible for cleaning and replacement.
3. Moving the drain without a plan
Relocating a toilet or a shower drain changes the plumbing slope and may require cutting into the structure. It is possible, but it costs more than most homeowners expect. If the existing layout works, keep the fixtures close to the stack and spend the money on finishes and storage.
A curbless shower is a good example. It looks simple, but it requires the floor to be lowered or the whole bathroom floor raised, and the slope must be built into the structure. Deciding this after the tile is ordered is a recipe for a step or a leak.
In a bathroom, the invisible work is the work that matters. The tile is the last thing to worry about.
4. Poor lighting and no storage
A single ceiling light in a bathroom puts your face in shadow at the mirror. Add light at the mirror, ideally from both sides, and a separate light for the shower or bath. A warm-neutral bulb flatters skin better than a cool white one.
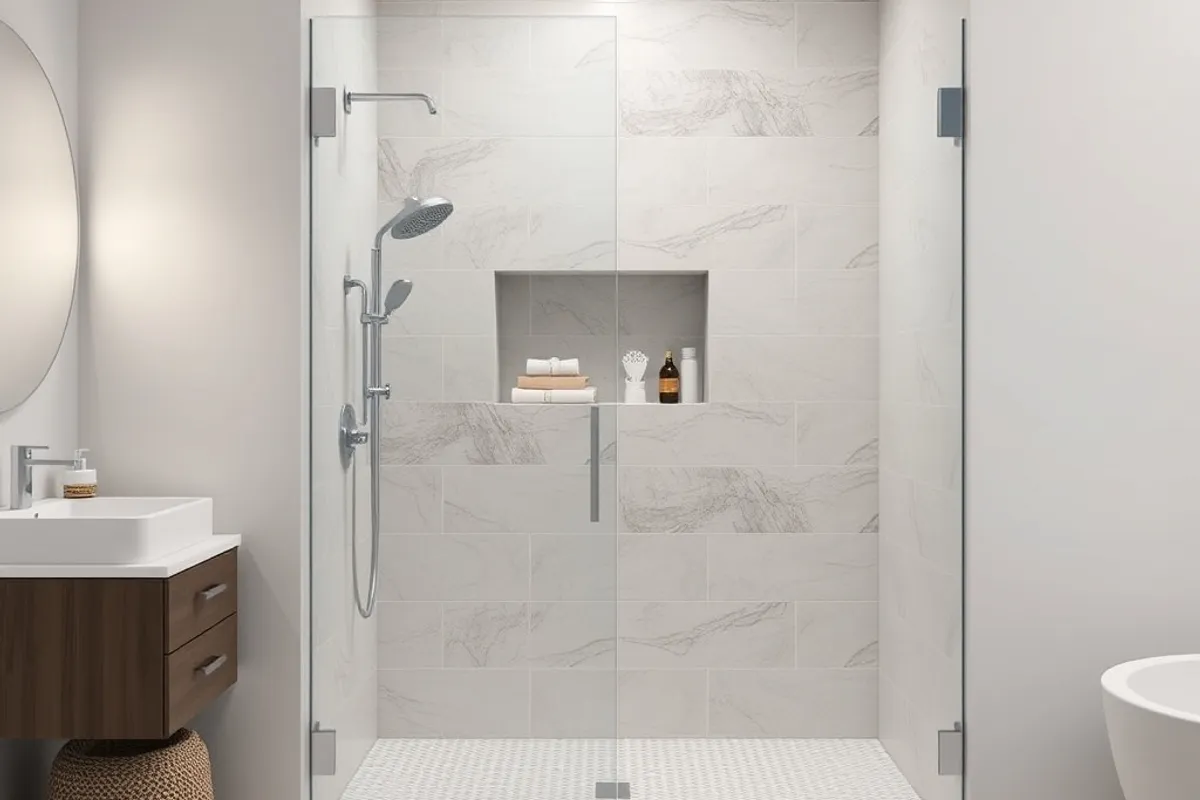
Storage is the other common miss. A vanity with drawers, a niche in the shower and a shallow cabinet above the toilet make a small room usable. Without them, the counter becomes a clutter of bottles and the room feels smaller than it is.

5. Choosing materials that cannot take water
Not every beautiful material belongs in a wet room. Some natural stones stain, some wood floors swell, and some paint peels in humidity. Choose porcelain or ceramic tile for wet areas, a waterproof backing, and a paint rated for bathrooms. Seal natural stone as the manufacturer requires.
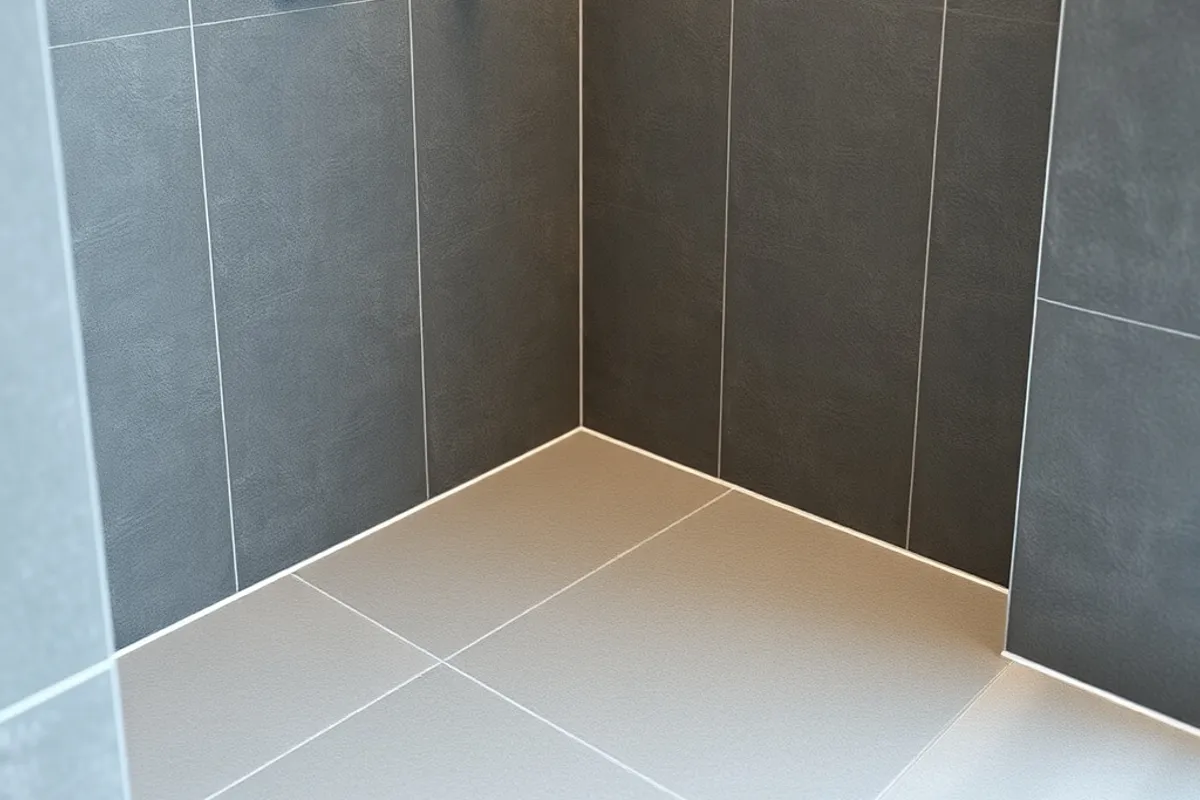
Slip resistance matters on the shower floor. A polished tile that looks elegant in a showroom can be dangerous when wet. Ask for the slip rating and choose a smaller tile or a matte finish for the floor.
6. Rushing the schedule
Bathroom projects have a fixed sequence: demolition, rough plumbing and electrical, inspection, waterproofing, tile, fixtures, paint. Each step needs time to cure or be inspected. Rushing the waterproofing or tiling over a wet substrate causes failures that appear months later.
Build a realistic schedule with the contractor and add a contingency for surprises. A bathroom is a small job with little room for parallel work, so a single delay moves everything.
7. Ignoring the rest of the house
Demolition creates dust and vibration. Protect the route to the bathroom, seal the doorway, and plan where the debris goes. If the bathroom is on an upper floor, check the ceiling below for signs of movement or old leaks before you start. A small repair now is cheaper than a ceiling repair later.
8. No paper trail
Keep the contract, the drawings, the waterproofing product data, the inspection records and the receipts. If you sell the house, documentation of a permitted remodel is an asset. If something fails, it tells you who installed it and what they used. A folder is enough.
- Confirm waterproofing and ventilation in writing.
- Keep the layout close to the existing stack.
- Light the mirror from two sides.
- Choose slip-resistant floor tile.
- Allow curing and inspection time.
- Keep every receipt and warranty.
Before you hire, read our contractor hiring guide. For the budget side of the project, see our kitchen remodel budget, which uses the same estimating logic.